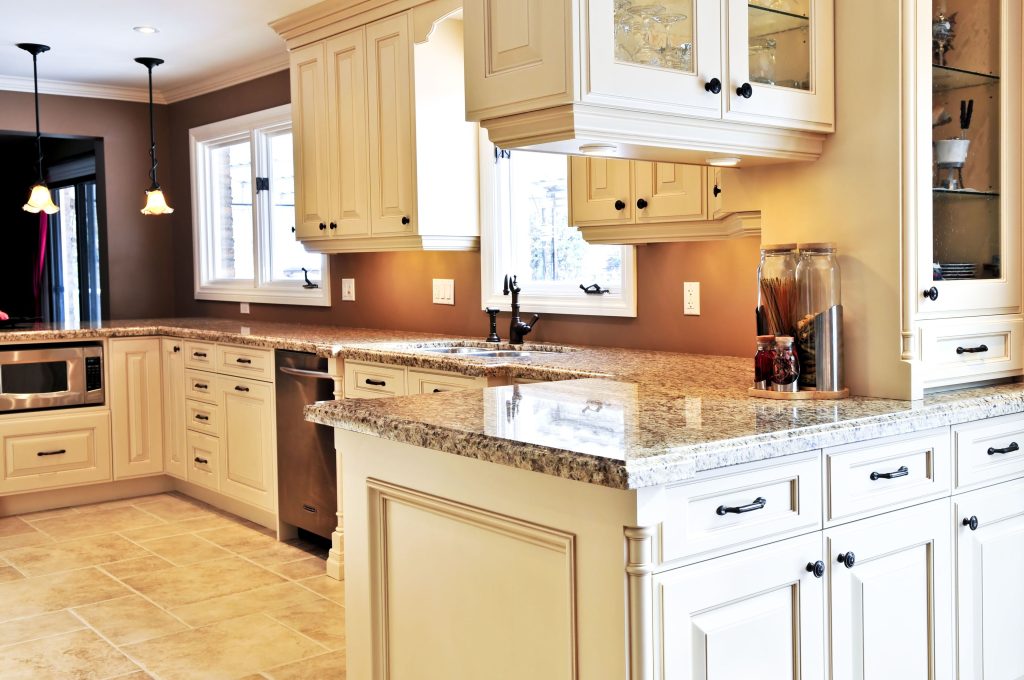
A rental kitchen becomes more functional when you improve workflow and storage without making changes the lease prohibits. Start by clearing the counters, map the tasks you repeat most, then add reversible storage, lighting, organizers, and movable work surfaces that can leave with you.
TL;DR: Ask what you are allowed to change, protect appliance ventilation and food-safety conditions, keep daily tools near their point of use, use vertical and inside-cabinet space carefully, and favor freestanding or removable upgrades. Do not sacrifice safe outlets, clear exits, appliance access, or landlord requirements for extra storage.
Begin With the Lease and the Existing Kitchen
Before buying peel-and-stick products, shelves, lights, or hardware, check the lease and building rules. Some landlords allow removable hooks but not adhesive films, drilling, fixture swaps, or electrical changes. Others require written approval even for changes that seem minor.
Photograph the kitchen before modifying it and keep original hardware if you are permitted to swap knobs or removable accessories. Do not assume "renter-friendly" marketing means a product is damage-free on every paint, cabinet finish, tile, or countertop.
If the kitchen is buried under mixed household items, do a weekend home reset first. A functional layout is easier to plan when you can see how much counter, cabinet, and floor area you actually have.
Map the Tasks You Do Most
Think in task zones rather than traditional kitchen labels. A coffee or tea zone might need mugs, kettle, filters, and a small waste container. A lunch-packing zone may need reusable containers, wraps, and a clear counter section. A baking zone may need a removable bin that holds measuring tools and ingredients together.
Place daily-use items close to where they are used. Items used once a month can move upward, backward, or to another room. This simple frequency rule often creates more practical space than adding a new organizer.
Do not crowd the stove with oils, paper towels, plastic bins, or hanging textiles. Keep heat-producing appliances and ventilation paths clear according to manufacturer instructions.
Expand Cabinets Before Expanding the Floor Footprint
Inside cabinets, shelf risers can create a second level for short dishes or pantry items. Turntables can improve access to small bottles when the cabinet depth allows them to rotate freely. Vertical dividers can keep baking sheets and cutting boards upright if the cabinet can support them.
Use door-mounted storage cautiously. Overloaded door racks can strain hinges, and some interfere with interior shelves when the door closes. Test the full closing path before filling the organizer.
In an unusually shaped kitchen, do not force a standard cart or shelf into a narrow corner. The same planning approach used for awkward room layouts works here: measure fixed features, protect circulation, and give the oddest corner a purpose only if it improves the room.
Add Reversible Vertical Storage
Freestanding shelving, tension systems designed for the intended location, magnetic accessories on suitable appliance surfaces, and approved removable hooks can create storage without permanent construction.
Keep heavy items low. Avoid storing glass, cast iron, or large appliances on unstable lightweight shelving. If a shelf can tip, anchor it only if the lease permits and the product manufacturer provides an appropriate method. Otherwise choose a lower, more stable piece.
A slim rolling cart can work beside a refrigerator or at the end of a cabinet run if it does not block appliance doors, vents, exits, or walking paths. Measure both the parked and pulled-out positions.
Create Counter Space Without Installing a Counter
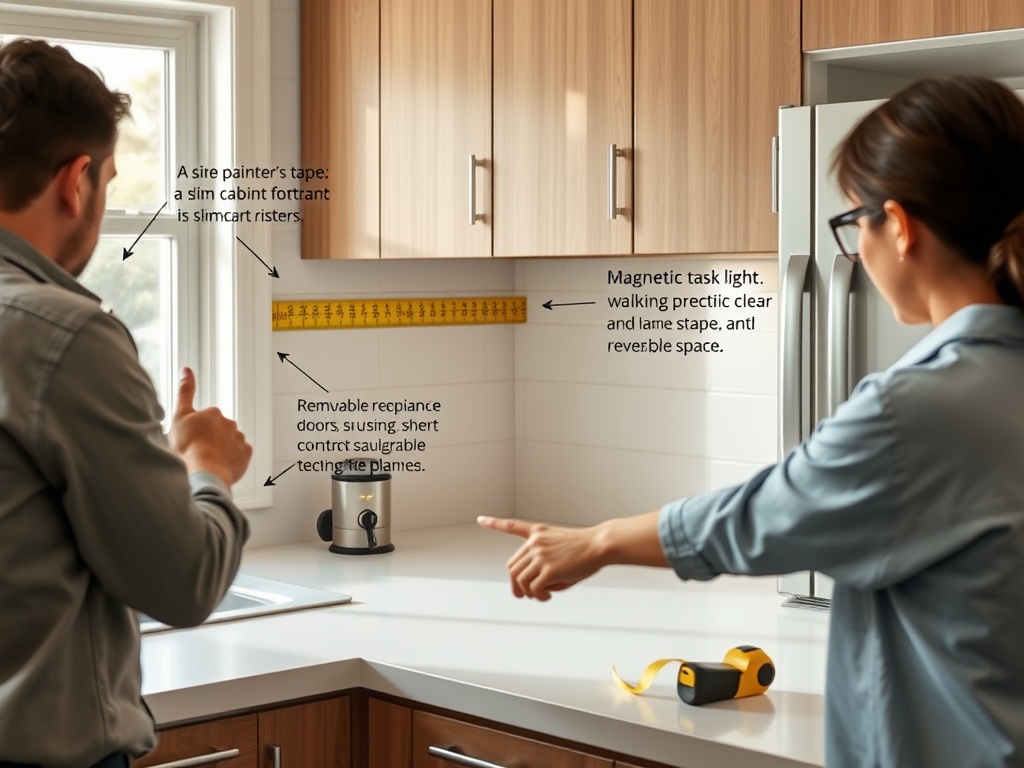
A cutting board designed to bridge a sink can add temporary prep area when used as directed, but it should not interfere with faucet use or safe handling of raw foods. A rolling cart with a food-safe work surface can provide extra prep space and storage, then move away when the kitchen needs a clear path.
Avoid placing portable appliances where cords must cross walkways or reach an outlet through an extension cord not intended for the load. The U.S. Fire Administration's appliance and electrical safety guidance advises plugging major appliances directly into wall outlets and avoiding overloaded or damaged electrical connections.
Make the Refrigerator Work Harder
A crowded refrigerator wastes usable space and can interfere with airflow. Group similar foods, use shallow bins where they improve visibility, and avoid packing items so tightly that cold air cannot circulate.
The FDA's refrigerator food-safety guidance recommends keeping the refrigerator at 40 degrees F or below and the freezer at 0 degrees F. An appliance thermometer can help confirm temperature when the built-in control does not show an actual reading.
Do not use the top of a refrigerator as unlimited storage. Heat, dust, reach height, and nearby cabinets can make it a poor location for heavy or frequently used items. If you use that space, keep lightweight, stable, low-frequency items contained and away from required ventilation.
Improve Lighting Without Rewiring
Better task lighting can make a small kitchen easier to use, especially under dark upper cabinets. Plug-in or rechargeable under-cabinet lights may be options if the lease allows them and the product is suitable for the location.
Choose fixtures that do not hang into cooking steam, water exposure, or heat zones unless they are specifically designed for those conditions. Route cords so they do not cross sinks, burners, cutting areas, or walking paths.
Borrow Storage Ideas From Other Small Utility Spaces
Rental kitchens often share the same constraint as laundry closets: limited width, fixed plumbing, and appliances that need access. The principles in redesigning a laundry closet for more capacity are useful here too. Store light backstock higher, keep routine supplies within reach, and do not bury shutoffs, plugs, filters, vents, or service access behind containers.
Create one "overflow" location outside the kitchen for low-frequency equipment if necessary. A nearby hall closet, dining-room cabinet, or closed shelf may be better for a roasting pan used twice a year than forcing it into a prime kitchen cabinet.
Troubleshoot the Problems Renters Hit Most Often
No pantry. Use one freestanding shelf or cabinet for shelf-stable food, but keep it away from heat and moisture. Group categories in containers only if the containers improve access.
Too little drawer space. Move tools that do not need drawers to a countertop crock, wall system permitted by the lease, or portable bin stored near the task.
Very little prep space. Keep one counter segment intentionally empty and store appliances according to frequency of use. Add a temporary board or movable cart only if it does not obstruct circulation.
Deep cabinets swallow small items. Use removable bins or turntables that let you pull categories forward. Avoid stacking so high that retrieving one item destabilizes everything above it.
The kitchen looks cluttered after adding organizers. Reduce the number of visible systems. Closed bins, fewer countertop tools, and one consistent storage approach can be more effective than covering every available surface with hooks and racks.
Focus on Changes You Can Take With You
The strongest rental upgrades solve a repeated annoyance without creating a repair obligation at move-out. Choose one pressure point first: the missing pantry, dark prep zone, crowded utensil drawer, or lack of counter space.
Measure, test a reversible solution, and live with it for a week before adding another. Function improves faster when every new item has a defined job and does not create a new obstacle elsewhere.
Rental-kitchen information is provided for general educational purposes. Lease terms, building rules, electrical requirements, fire codes, food-safety needs, and landlord-tenant law vary by location. Obtain required permission and use qualified professionals for electrical, plumbing, gas, structural, or other specialized work.[/