
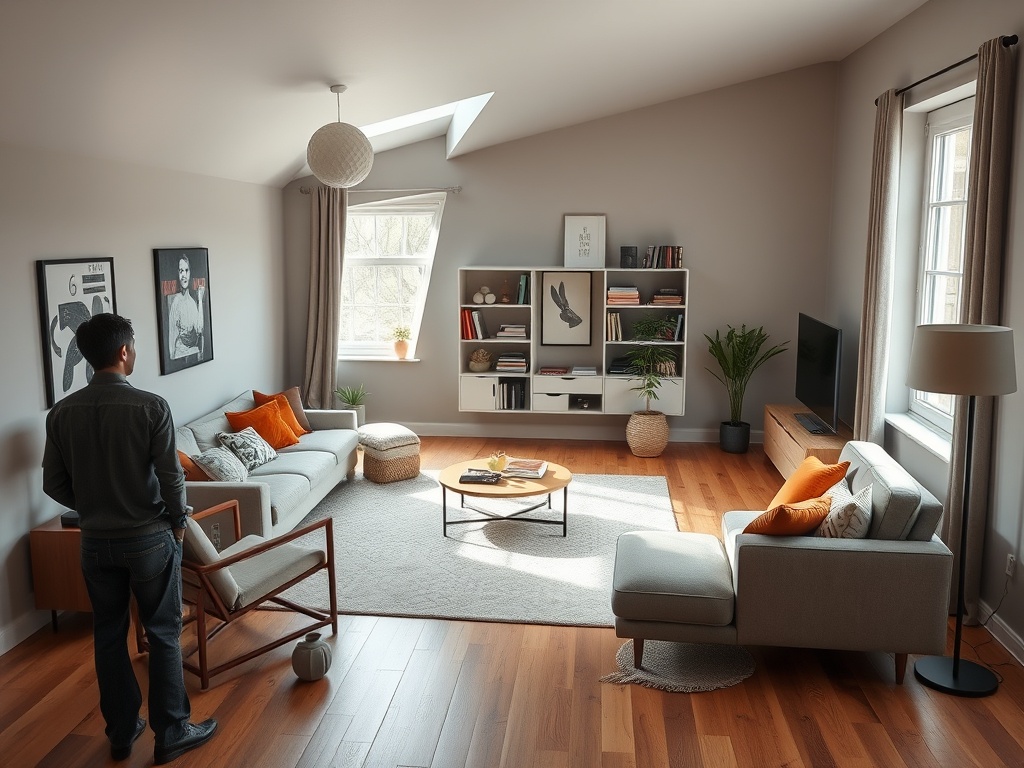
An awkward room becomes easier to design when you stop trying to make it behave like a perfect rectangle. Start by protecting the room's natural traffic path, identify one clear functional anchor, then use furniture scale, lighting, rugs, and storage to turn irregular walls, corners, or alcoves into deliberate zones.
TL;DR: Measure the room before moving furniture, map door and window swings, choose the room's main function, establish an anchor such as a sofa, bed, table, or desk, and leave the oddest edges for secondary uses. Treat most decorating rules as flexible design guidance, but treat blocked exits, unstable furniture, overloaded electrical connections, and unsafe mounting as real safety concerns.
Start With a Measured Floor Plan
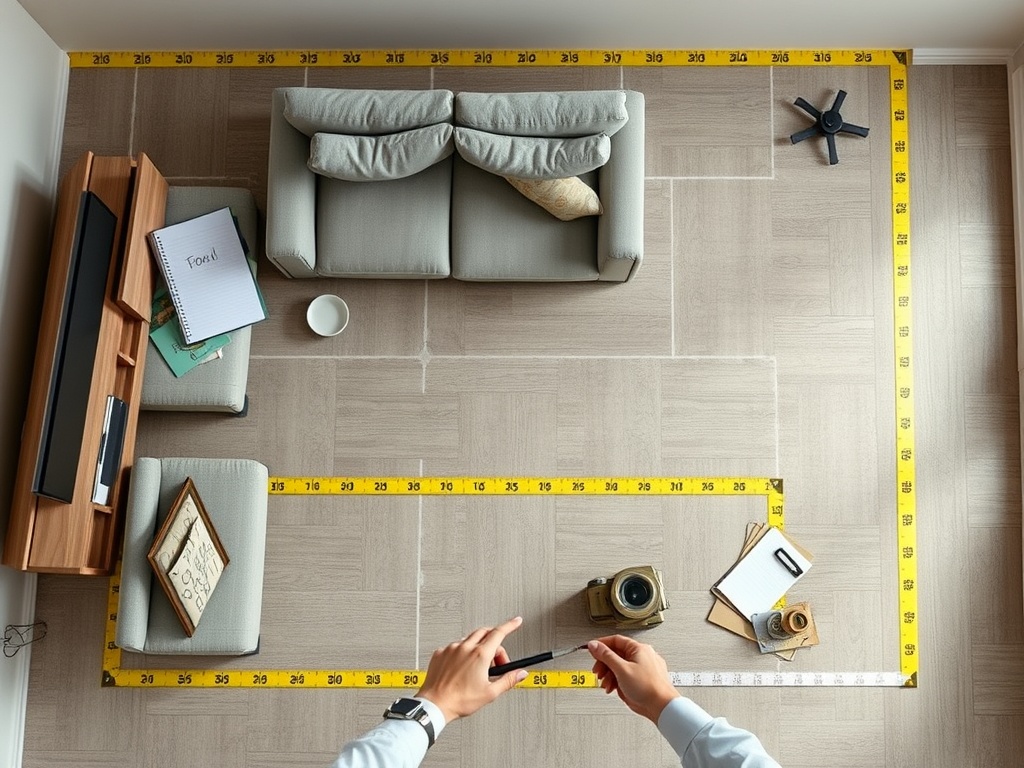
Do not begin by dragging furniture around. Measure wall lengths, ceiling changes, alcoves, columns, radiators, doors, windows, built-ins, and other fixed features. Note which way doors swing and where outlets, vents, and switches are located. A simple hand sketch is enough if the dimensions are clear.
Measure the furniture you already own as well. Include width, depth, and height, not just the footprint. A sofa that technically fits between two walls may still feel oversized if its arms interrupt a doorway or its back blocks light from a window.
If the room is also crowded with unrelated items, complete a basic weekend home reset before making layout decisions. It is difficult to judge circulation and scale when floors and surfaces are hidden by temporary clutter.
Draw the Paths People Actually Use
Every awkward room has geometry, but it also has movement. Mark the path from each entrance to the next likely destination: a hallway, patio door, closet, bathroom, desk, or seating area. These routes do not need to be perfectly straight, but they should feel obvious and comfortable.
A frequent mistake is centering furniture according to the walls rather than according to movement. In an L-shaped living room, for example, a centered sofa may cut across the route to a doorway. Shifting the seating group to one side can make the room feel more balanced because the circulation route becomes intentional.
Think of circulation as one of the room's functions. Furniture should help define it, not force people to squeeze behind chairs or step around sharp corners.
Choose One Primary Anchor
Rooms often feel more coherent when one piece or activity has visual priority: the main seating group, bed, dining table, or work zone.
Place the anchor where it can support the main function without blocking a doorway, window, heat source, or fixed storage. Then place secondary furniture in response to the anchor, rather than trying to fill every wall.
The most unusual corner does not need to hold the largest object. In many awkward rooms, the odd edge works better for a slim console, reading chair, plant, closed storage, or visually quiet negative space.
Use Zones Instead of Forcing Symmetry
Symmetry is a design preference, not a requirement. An irregular room can look deliberate when it contains two or three clearly related zones. A long narrow room might have seating at one end and reading or work space at the other. An L-shaped room can divide naturally into conversation and dining areas.
Rugs and layered lighting can reinforce zones without adding walls. Size rugs to the furniture grouping rather than to the whole room, and use task lighting where a specific activity needs it. Exact proportions and fixture choices are design judgments, so adapt them to the room, wiring, and daylight.
Turn Alcoves and Sloped Areas Into Purposeful Edges
An alcove can become a shallow desk zone, reading nook, compact dresser wall, or display area if the depth works. A sloped ceiling may suit low furniture better than tall storage. A bay or angled wall may be better treated as its own visual feature than disguised behind oversized furniture.
Before adding built-ins, test the idea with freestanding pieces or painter's tape on the floor and wall. This lets you judge reach, clearance, and proportion without committing to construction.
When the awkward space is storage-heavy, especially near utility areas, compare your idea with a more focused project such as redesigning a laundry closet for more capacity. Storage solutions that work beautifully in a living room may be inappropriate near appliances, vents, plumbing, or heat.
Float Furniture When the Walls Are Working Against You
Not every sofa, desk, or console needs to sit against a wall. Floating a sofa can create a cleaner path behind it, define a conversation zone, or separate living and dining functions. A desk placed perpendicular to a wall can sometimes make better use of an angled corner than a desk forced flat against it.
For renters, floating furniture and freestanding shelving can solve many layout problems without permanent work. If the awkward room connects to a tight kitchen, the same reversible mindset appears in our guide to rental kitchen upgrades that improve function.
Scale Storage to the Wall You Actually Have
Irregular rooms often tempt homeowners to fill every recess with storage. That can make the geometry more noticeable and the room feel cramped. Use storage where it solves a real need, and match the piece to the usable wall rather than the theoretical maximum width.
Tall furniture can be effective on a solid uninterrupted wall, but it needs stability. The U.S. Consumer Product Safety Commission advises securing TVs and top-heavy furniture as part of its Anchor It safety guidance, particularly in homes where children may climb on furniture. Follow the furniture manufacturer's anchoring instructions and use appropriate hardware for the wall construction.
On short or angled walls, lower cabinets, benches, and consoles often reduce visual pressure. Open shelving can feel lighter, but it also exposes visual clutter, so it is not automatically the best choice for a difficult room.
Correct Visual Imbalance With Repetition
When architecture is irregular, repeated elements can create rhythm. Two lamps with similar materials, a repeated wood tone, matching frames, or a consistent textile palette can visually connect areas that are not geometrically symmetrical.
Repeated colors, materials, or shapes can quietly link zones without making everything match. If one side carries more architectural weight, the opposite side may need a stronger furniture or art presence. That balance is an aesthetic judgment, not a measurable rule.
Troubleshoot the Most Common Layout Problems
The room still feels like a corridor. Reduce the depth of furniture near the main path, rotate one major piece, or consolidate small pieces into a clearer zone.
One corner feels abandoned. Give it a secondary purpose only if that purpose is useful. A reading chair, plant, floor lamp, or closed basket can be enough. Empty space is also acceptable.
The layout works but the room feels flat. Add layered lighting, texture, and a restrained repeated color or material. Solve function before styling.
Make the Shape Look Intentional
The best sign that an awkward layout is working is not perfect symmetry. It is that people can enter, move, sit, work, open doors, reach storage, and use the room without noticing the geometry as a problem.
Choose one change to test before buying new furniture. Tape out a new sofa position, move a chair into the unused corner, rotate the dining table, or shift a bookcase away from the most complicated wall. Live with the test for a few days, then decide whether the room needs a different piece or simply a different arrangement.
Interior-layout information is provided for general educational purposes. Mounting, electrical, structural, fireplace, railing, and built-in work can involve safety or code requirements; consult qualified professionals and local requirements when appropriate.[/