
Occupancy classification is the code-based category that describes how a building or space is used. Property owners need it because the classification can affect fire protection, exits, allowable area, construction type, and permit review.
TL;DR: Key takeaways for occupancy classifications.
- Classification follows use and risk, not the owner’s preferred label.
- Mixed-use buildings may need separated or non-separated occupancy analysis by a qualified professional.
- Early classification checks reduce redesign, permitting friction, and costly late changes.
What the label actually controls
The International Building Code organizes buildings and spaces by occupancy and use because different uses create different levels of hazard and risk to occupants and adjacent properties. A restaurant, warehouse, school, repair garage, and apartment building may all be commercial real estate from a business viewpoint, but they do not present the same life-safety questions. The 2024 International Building Code occupancy chapter is a useful starting point for understanding the official category language.
For owners, the classification can influence how many exits are needed, whether sprinklers are required, what fire-resistance ratings apply, and how much area is permitted under a given construction type. It may also affect accessibility review, parking calculations, plumbing fixture counts, and insurance conversations.
A common mistake is assuming the previous tenant’s classification automatically fits the new use. A small change in occupant load, storage volume, cooking equipment, hazardous materials, or public access can alter the code path.
The owner’s first-pass review
A property owner does not need to become a code official, but a first-pass review helps avoid wasted leasing or design effort. Start by describing the actual use in plain language: who will occupy the space, what they will do there, what materials will be stored, whether customers enter, and whether people sleep, learn, assemble, receive care, or work with hazards.
Then compare that description with the broad occupancy groups used by the applicable code. Assembly, business, educational, factory, high-hazard, institutional, mercantile, residential, storage, and utility uses each point to different risk questions. The official determination belongs to the authority having jurisdiction, often with input from the design professional.
When the use is unusual, ask for code analysis early. Waiting until plan review can turn a simple tenant improvement into a redesign. Similar early-review discipline applies to utility coordination delays, where late discoveries can reshape project timing.
| Review point | What to check | Why it matters |
|---|---|---|
| Scope clarity | Confirm assumptions, exclusions, owner decisions, and field constraints. | Prevents vague expectations from becoming changes or rework. |
| Schedule exposure | Identify approvals, procurement, access, inspections, and dependencies. | Keeps hidden waiting time visible before crews are affected. |
| Documentation | Tie decisions to drawings, logs, photos, contracts, or approved reports. | Creates a record that can be used by owners, contractors, and maintenance teams. |
Mixed-use situations need more care
Many properties contain more than one use. A retail showroom may have warehouse storage behind it. A maker space may combine assembly, business, and light fabrication. A residential building may include amenity rooms, parking, maintenance spaces, and leasing offices. If the project also involves concrete or foundation work, reviewing common slab-on-grade construction errors can keep building-use decisions connected to field-quality concerns.
The project team may need to evaluate separated occupancies, non-separated occupancies, accessory spaces, incidental uses, and fire barriers. The right approach depends on the adopted code, building size, construction type, protection systems, and local interpretation.
Readers comparing classification issues with broader delivery risks may also find the article on utility coordination useful because both topics become expensive when checked too late.
Questions to ask before design advances
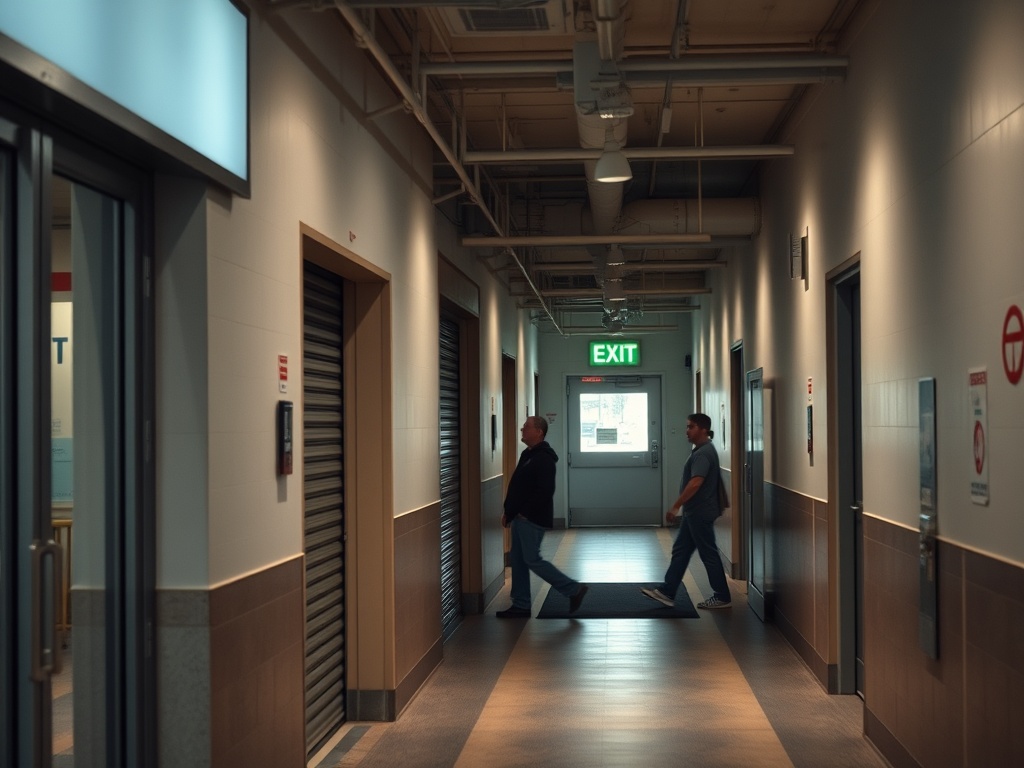
Ask what current certificate of occupancy or approved use exists. Ask whether the proposed activity changes occupant load, fire load, ventilation, accessibility, plumbing demand, or hazardous material storage. Ask what code edition and local amendments apply. Ask whether the building has existing sprinklers, alarms, rated corridors, or limitations from prior approvals.
Owners should also ask whether the design professional has documented the code summary. That summary should not be a vague statement that the project “meets code.” It should identify occupancy, construction type, area, height, occupant load, egress approach, and major protection features.
If the project involves new technology, scheduling software, or risk modeling, classification still comes first. The digital plan cannot fix a code assumption that was wrong at the start.
Permit-delay traps to avoid
One trap is marketing a space before confirming that the intended use can fit. Another is underestimating how storage can change the analysis. A back room filled with combustible inventory, aerosol products, lithium batteries, or repair materials may raise questions that a simple office would not.
A third trap is ignoring future flexibility. If an owner expects tenant turnover, the base building should be evaluated for reasonable future uses. That does not mean designing for every possibility. It means understanding where the building is adaptable and where it is constrained.
Educational disclaimer: this article is informational only and does not replace professional code, engineering, legal, compliance, or project management advice. Code requirements vary by jurisdiction and adopted edition.
Owner notes for occupancy due diligence
A practical way to use this guidance is to turn the article topic into a short review conversation before the work moves forward. For occupancy classifications, the discussion should include who owns the decision, what information is reliable, what is still assumed, and what action would change if new information appears. That keeps the topic from becoming a general idea that everyone supports but nobody manages.
Documentation should be simple enough for field and office teams to maintain. Meeting notes, photos, marked drawings, schedules, inspection records, and approval logs are useful only when they are organized and easy to retrieve. The goal is not to create a paperwork burden. The goal is to create a reliable memory for decisions that may matter during pricing, sequencing, quality review, maintenance, or dispute prevention.
Owners and contractors should also separate preference from requirement. A preferred method may be efficient or familiar, but a requirement comes from the contract, code, manufacturer instructions, engineered design, safety regulation, or authority having jurisdiction. When those categories are mixed together, teams may overstate certainty or miss a mandatory step.
The strongest teams revisit assumptions at each milestone. Early planning may rely on broad allowances and conceptual details. Design development should replace assumptions with specifications, quantities, and coordinated drawings. Construction should replace planned conditions with verified field information. Closeout should preserve what was installed, changed, tested, or accepted for future maintenance.
A final review should ask three plain questions: what could go wrong, how would we know early, and who has authority to respond? Those questions keep the article useful beyond reading. They turn the concept into a management habit that supports safer work, clearer budgets, cleaner contracts, and better long-term building performance.
Code questions before leasing or design
Use this article as an educational starting point, then confirm project-specific requirements with qualified professionals, current documents, and the authority responsible for the work. The best next step is to turn the key questions above into a short review checklist before money, schedule, or materials are committed.